
What your project stands on
Concrete Foundations in Blue Island
Footings and walls poured level and square, so your builder can frame without fighting the base.
Getting the Bottom Right So the Top Goes Smoothly
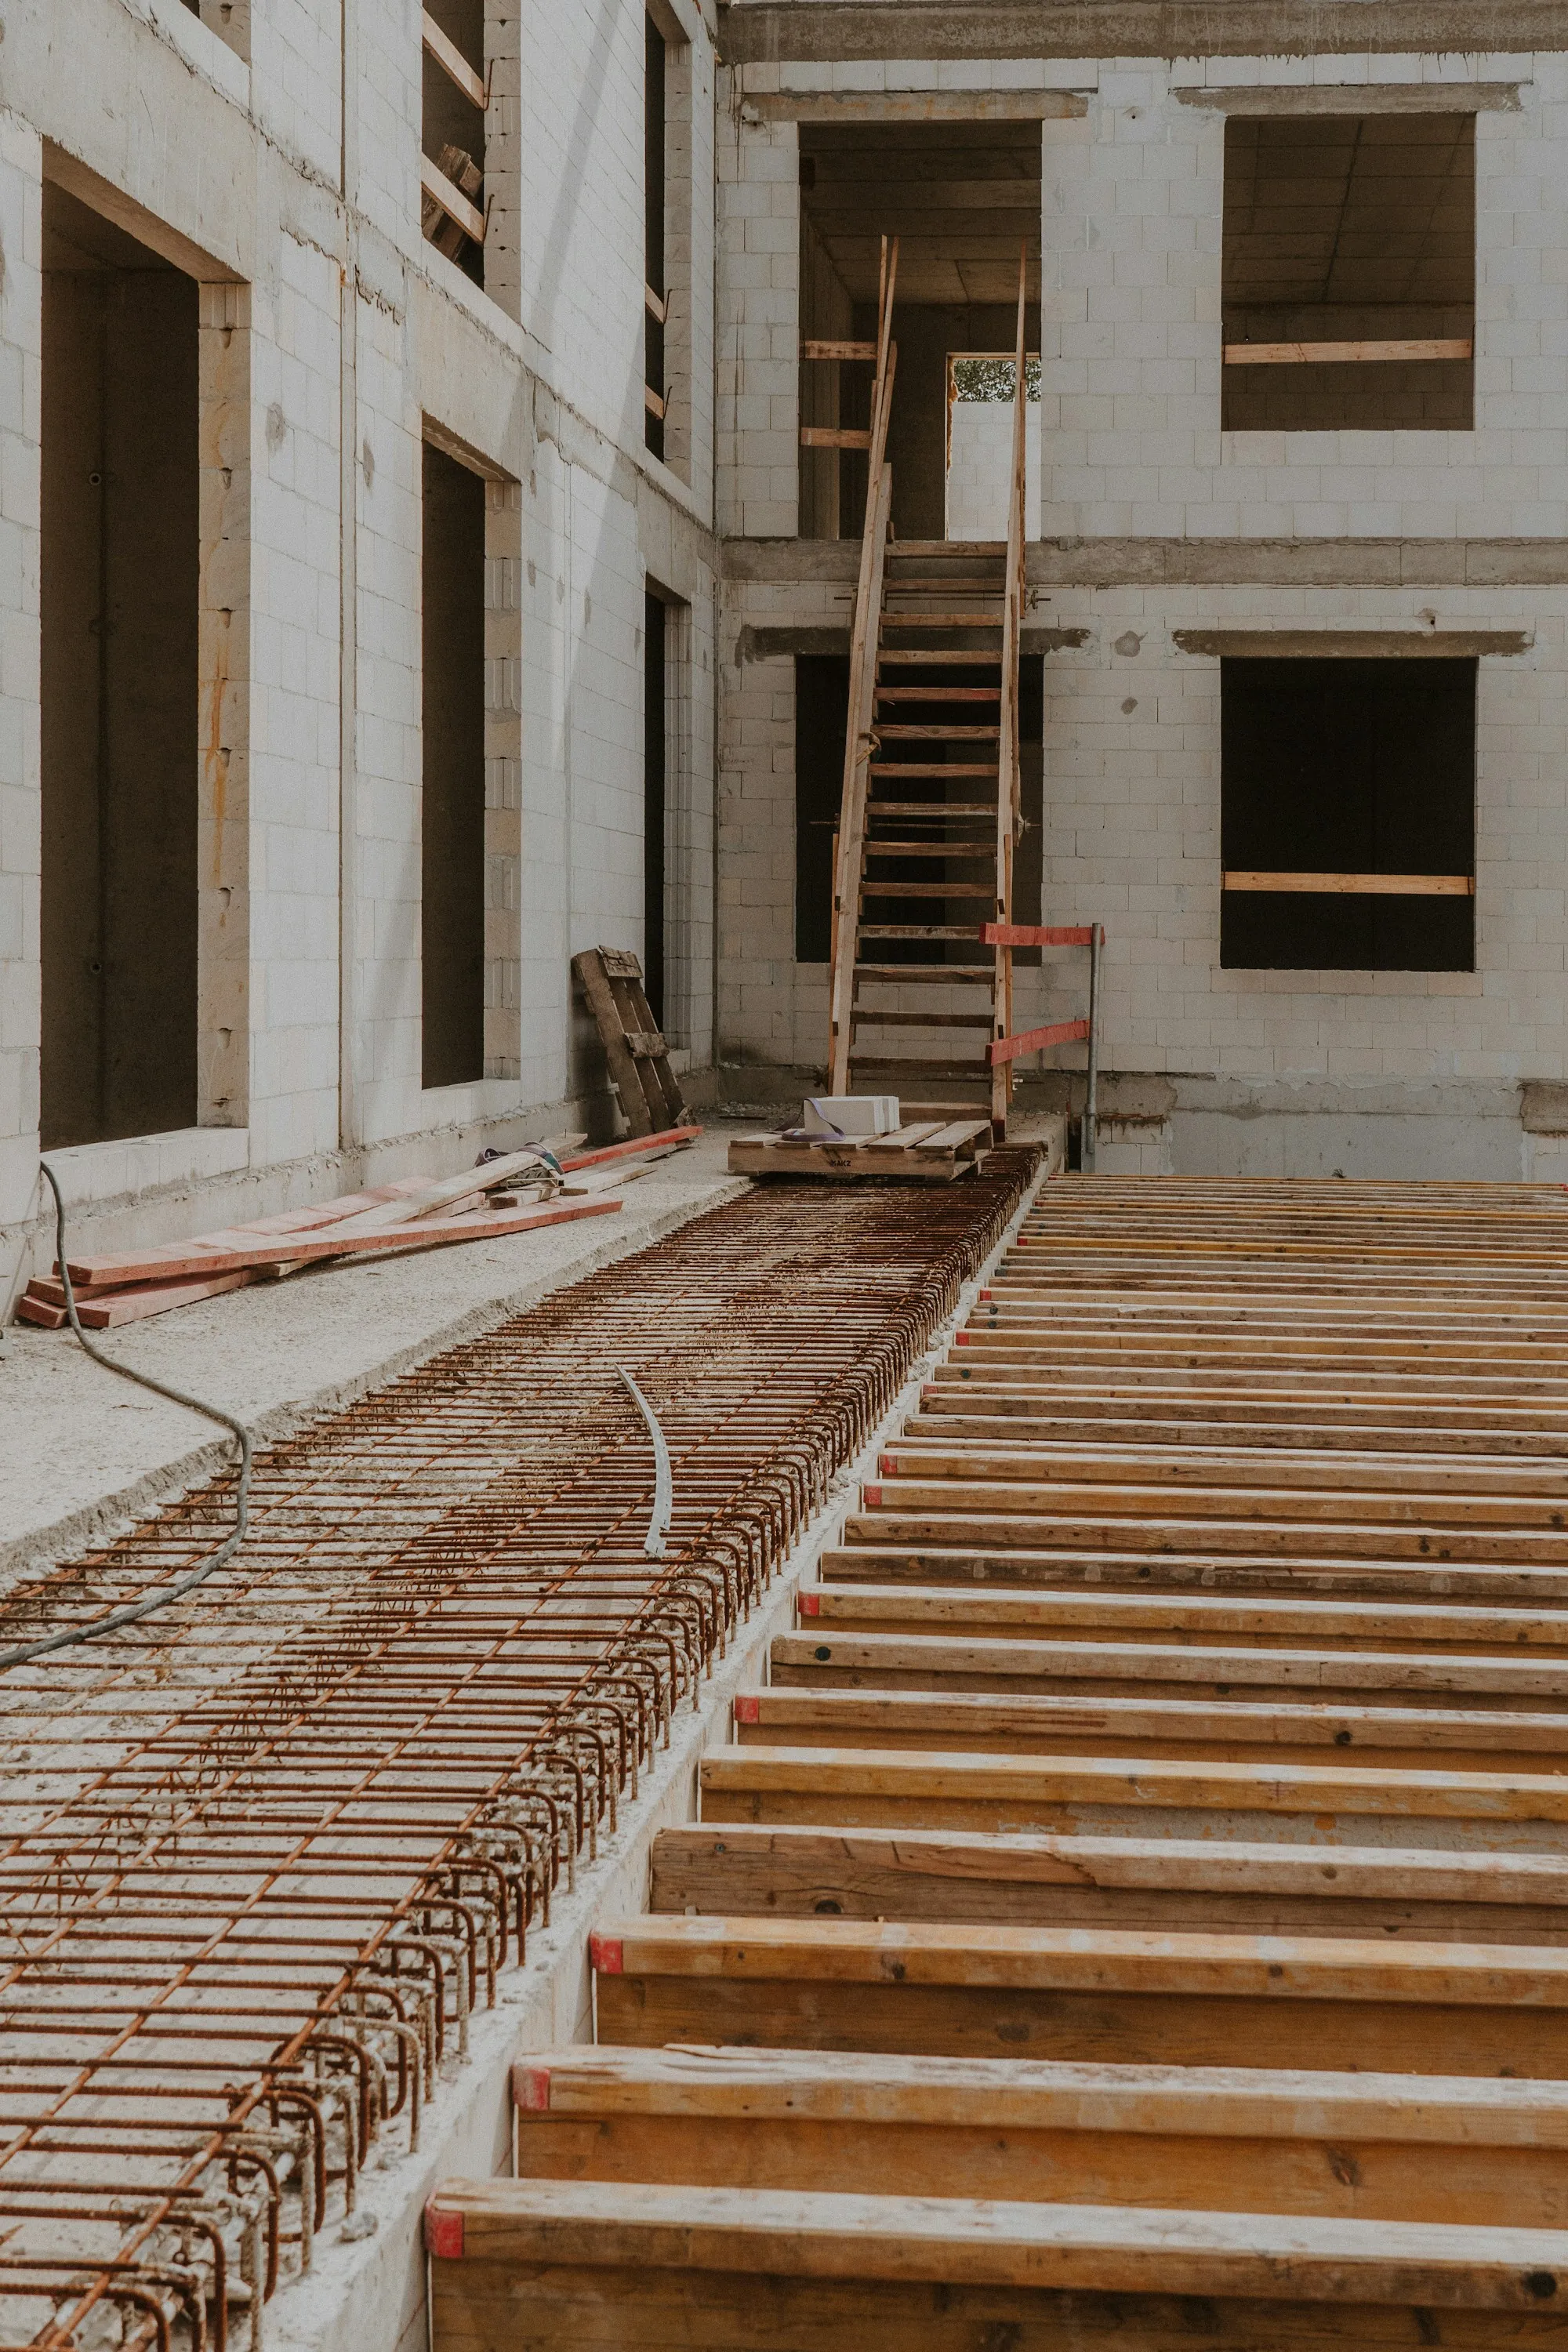
Adding a bedroom on the back of the house, putting up a new garage off the alley, or building a covered porch out front all start the same way: with concrete in the ground. If that concrete is off, even a little, every trade that comes after pays for it. Walls do not sit plumb, floors are not level and doors never close quite right. So we take foundations slowly and carefully. We start with your drawings, or with your builder, and lay out the footprint with string lines and stakes. Footings are dug below the frost line to firm, undisturbed soil, formed to the size on the plans and poured with the steel your design calls for. Walls go up on the footings, braced and checked for level before the concrete truck arrives, and we set anchor bolts where the framing will tie down. Some detached garages sit on a slab foundation with thickened edges instead, and we pour those too. Older Blue Island homes often have tight side yards and alley access only, so we plan the dig and the pour around fences, gardens and the neighbors' garages, and we clean up the spoil when we finish.
Foundation Work We Take Care Of
From string lines to stripped forms, this is the work on our side.
Layout from the plans
Corners staked and checked so the building lands where it was designed to.
Footing trenches
Dug below the frost line to firm soil that will not shift.
Formed and poured footings
Sized and reinforced to match your drawings.
Foundation walls
Poured walls braced, leveled and checked before the truck comes.
Thickened-edge slabs
Slab foundations for garages and smaller structures where the design allows.
Anchor bolts
Bolts pushed into the fresh pour so the carpenters can tie down the bottom plate.
Spoil and cleanup
Excavated dirt handled and the area left ready for the next trade.
How We Handle a Foundation
Look over the drawings
Share your plans on the call or at the visit. We talk through footing sizes, wall height, access and when your builder needs us done.
Price it out in writing
Excavation, footings, walls or slab, steel, anchors and cleanup all on paper, with a schedule that works around inspections.
Dig, form and pour
Trenches, forms and steel set and checked, then the pour. Forms come off after it cures and the site is handed back clean.
Why Builders Like Following Our Work
Checked before the pour
Dimensions and level verified while there is still time to adjust.
Careful in tight spaces
Alley access and narrow side yards planned for, not complained about.
Site left workable
Spoil handled and forms gone so framing can start on time.
- Built from your plans
- Below the frost line
- Anchors set in place
- Clean handoff
Planning to Build Onto the House?
Keep your drawings close and give us a ring. We will walk through the foundation details and when we could fit you in.